LAYOUTS & DIMENSIONS

MAIN LEVEL & MOTOR COURT

Floor plan of Wrensmoor Castle with labeled rooms including kitchen, lounge, banquet, verandah, ballroom, game room, parlor, and maintenance room, surrounded by lush green trees and a fountain in the front yard.

FIRST LEVEL with DIMENSIONS

and SECOND LEVEL
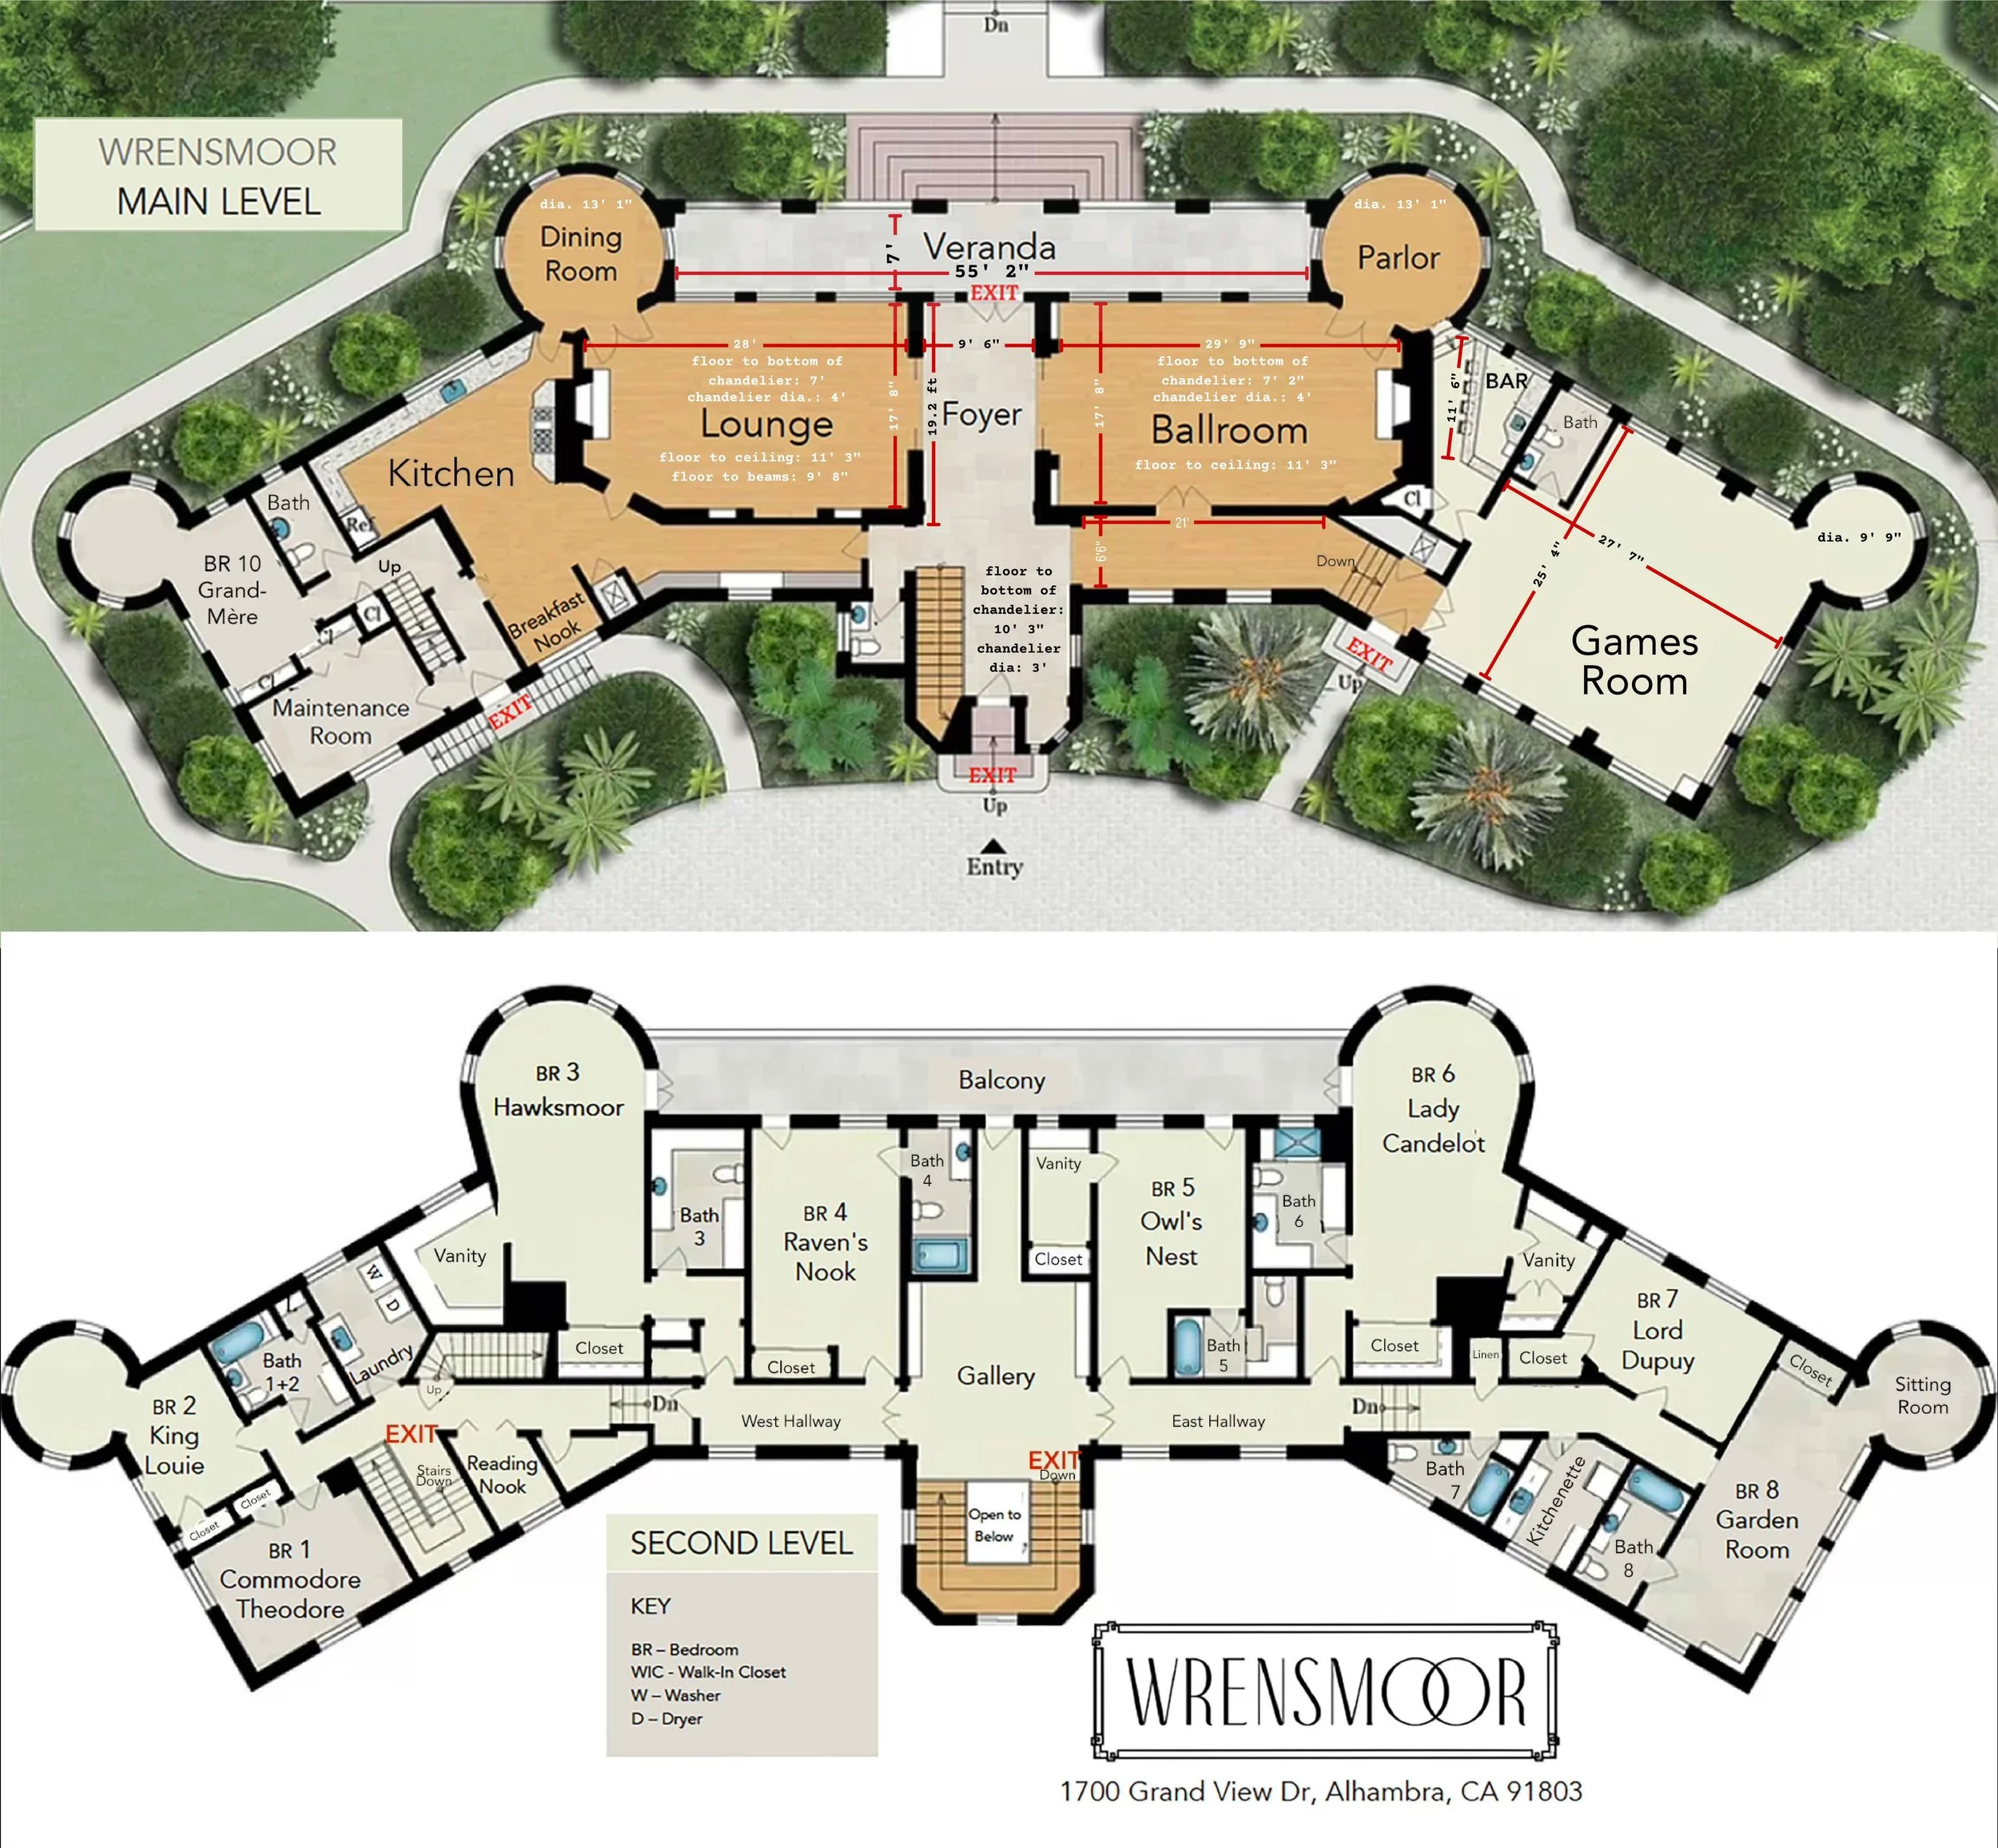
Floor plan of a multi-story house showing rooms on the main level and second level, including bedrooms, bathrooms, living areas, kitchen, game room, balconies, and outdoor landscaping.

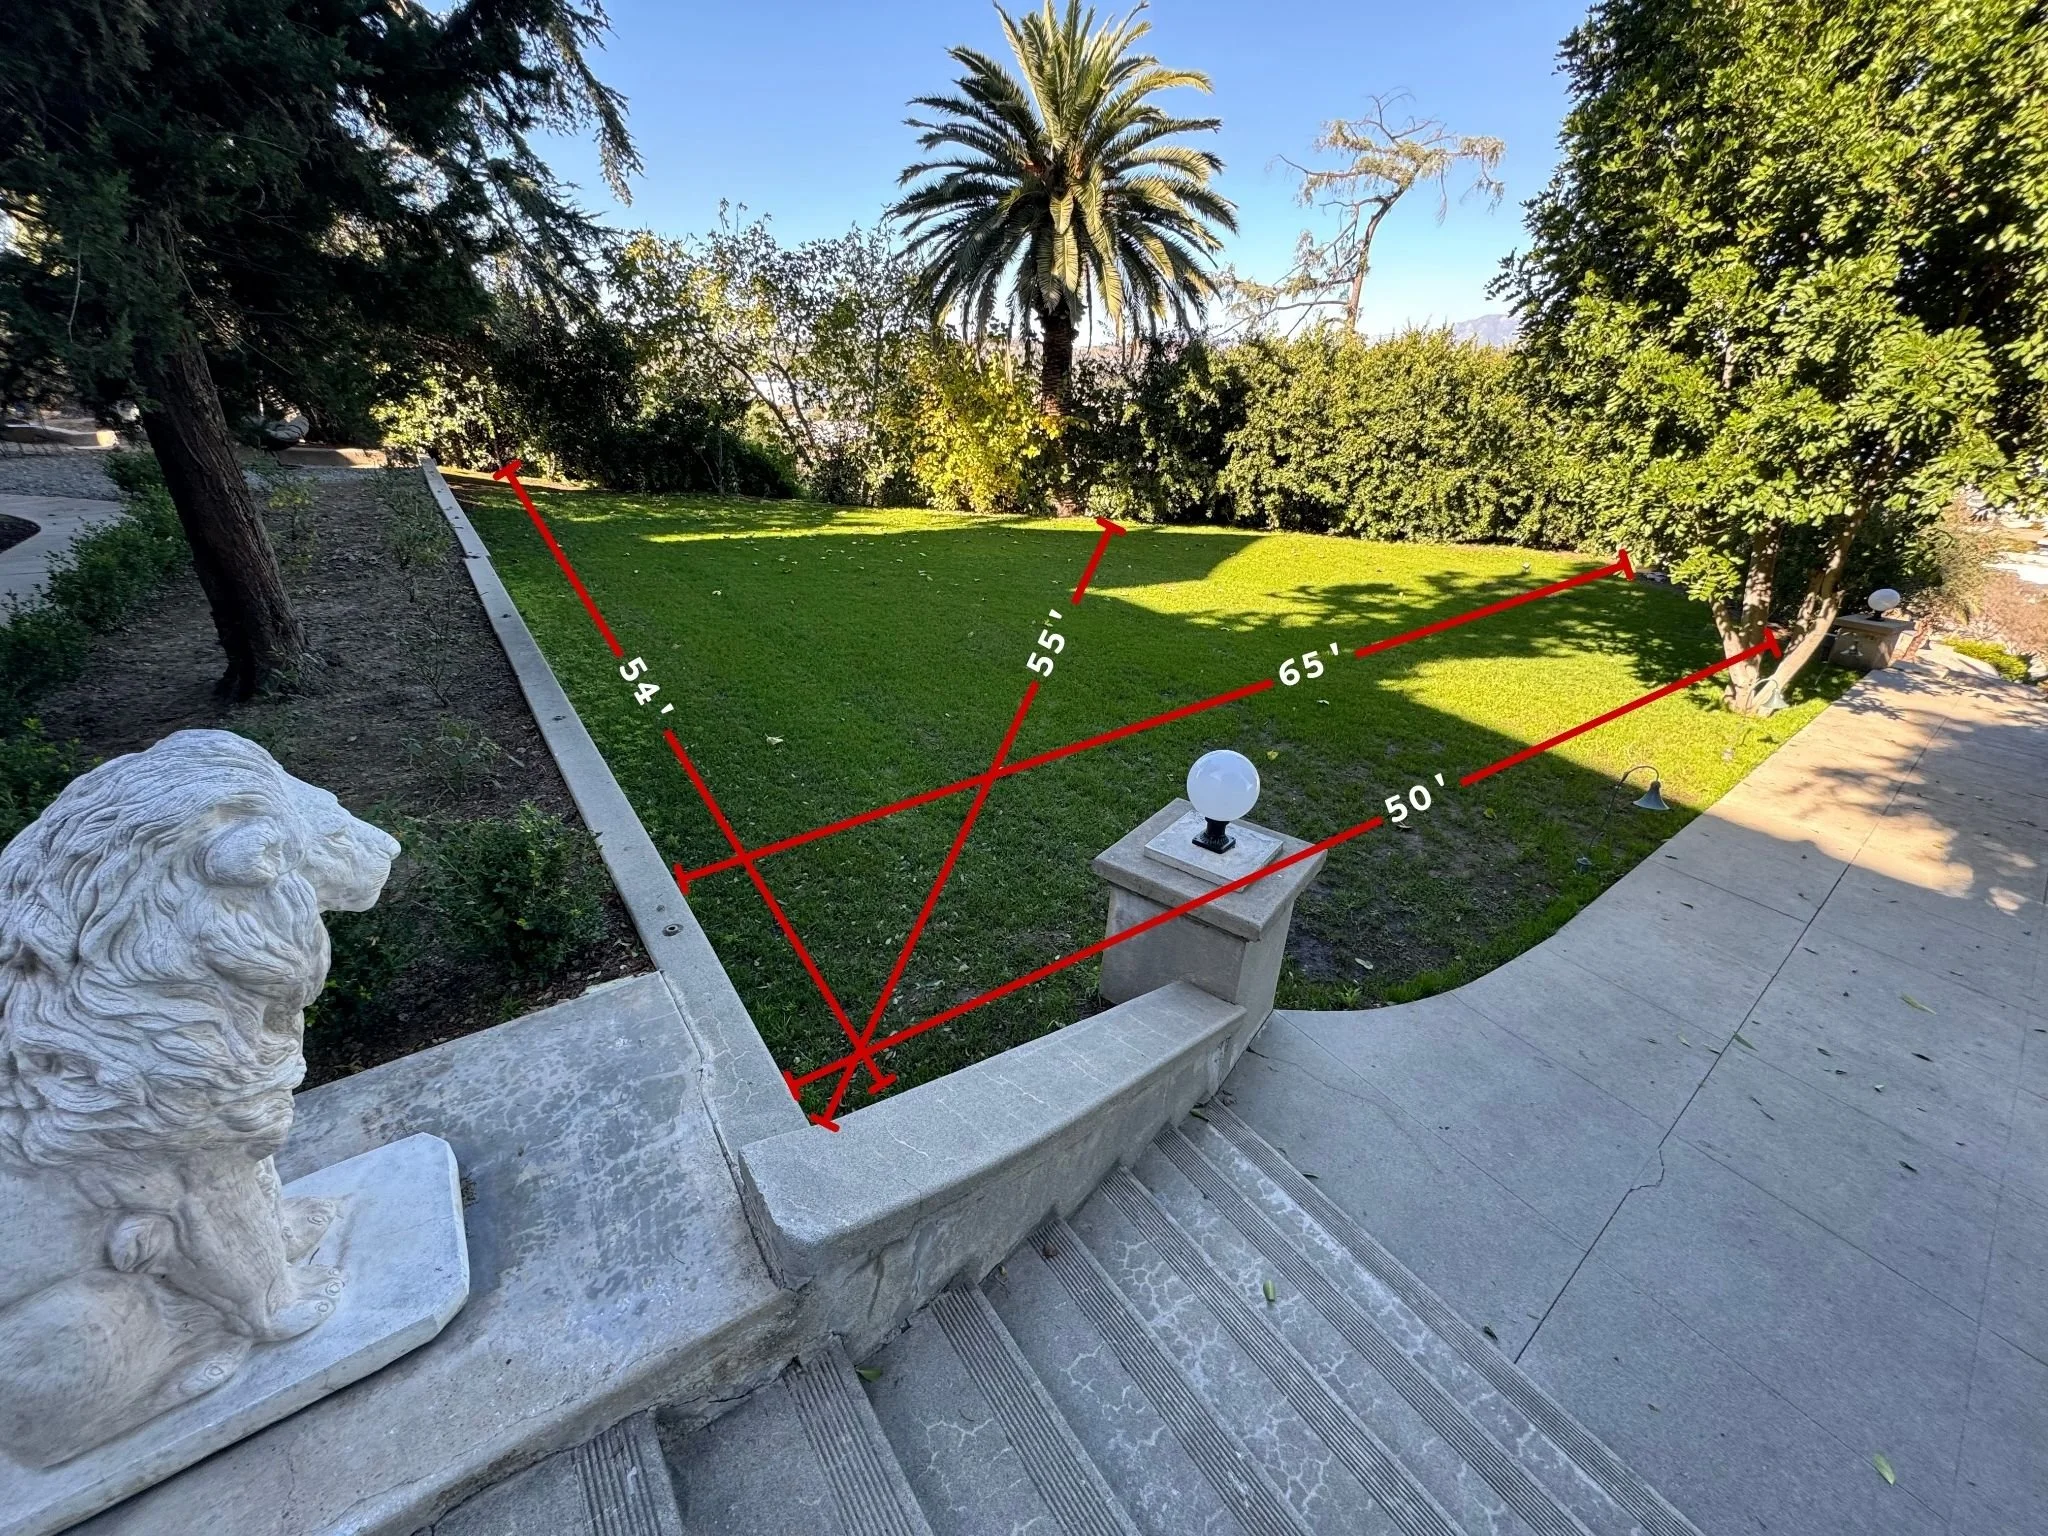
West Lawn

A backyard with a well-maintained lawn, a tall palm tree, surrounded by various trees and shrubs. There are red lines and measurements drawn on the lawn indicating distances, with a small statue of a lion head in the foreground, and part of a concrete patio with outdoor lights.

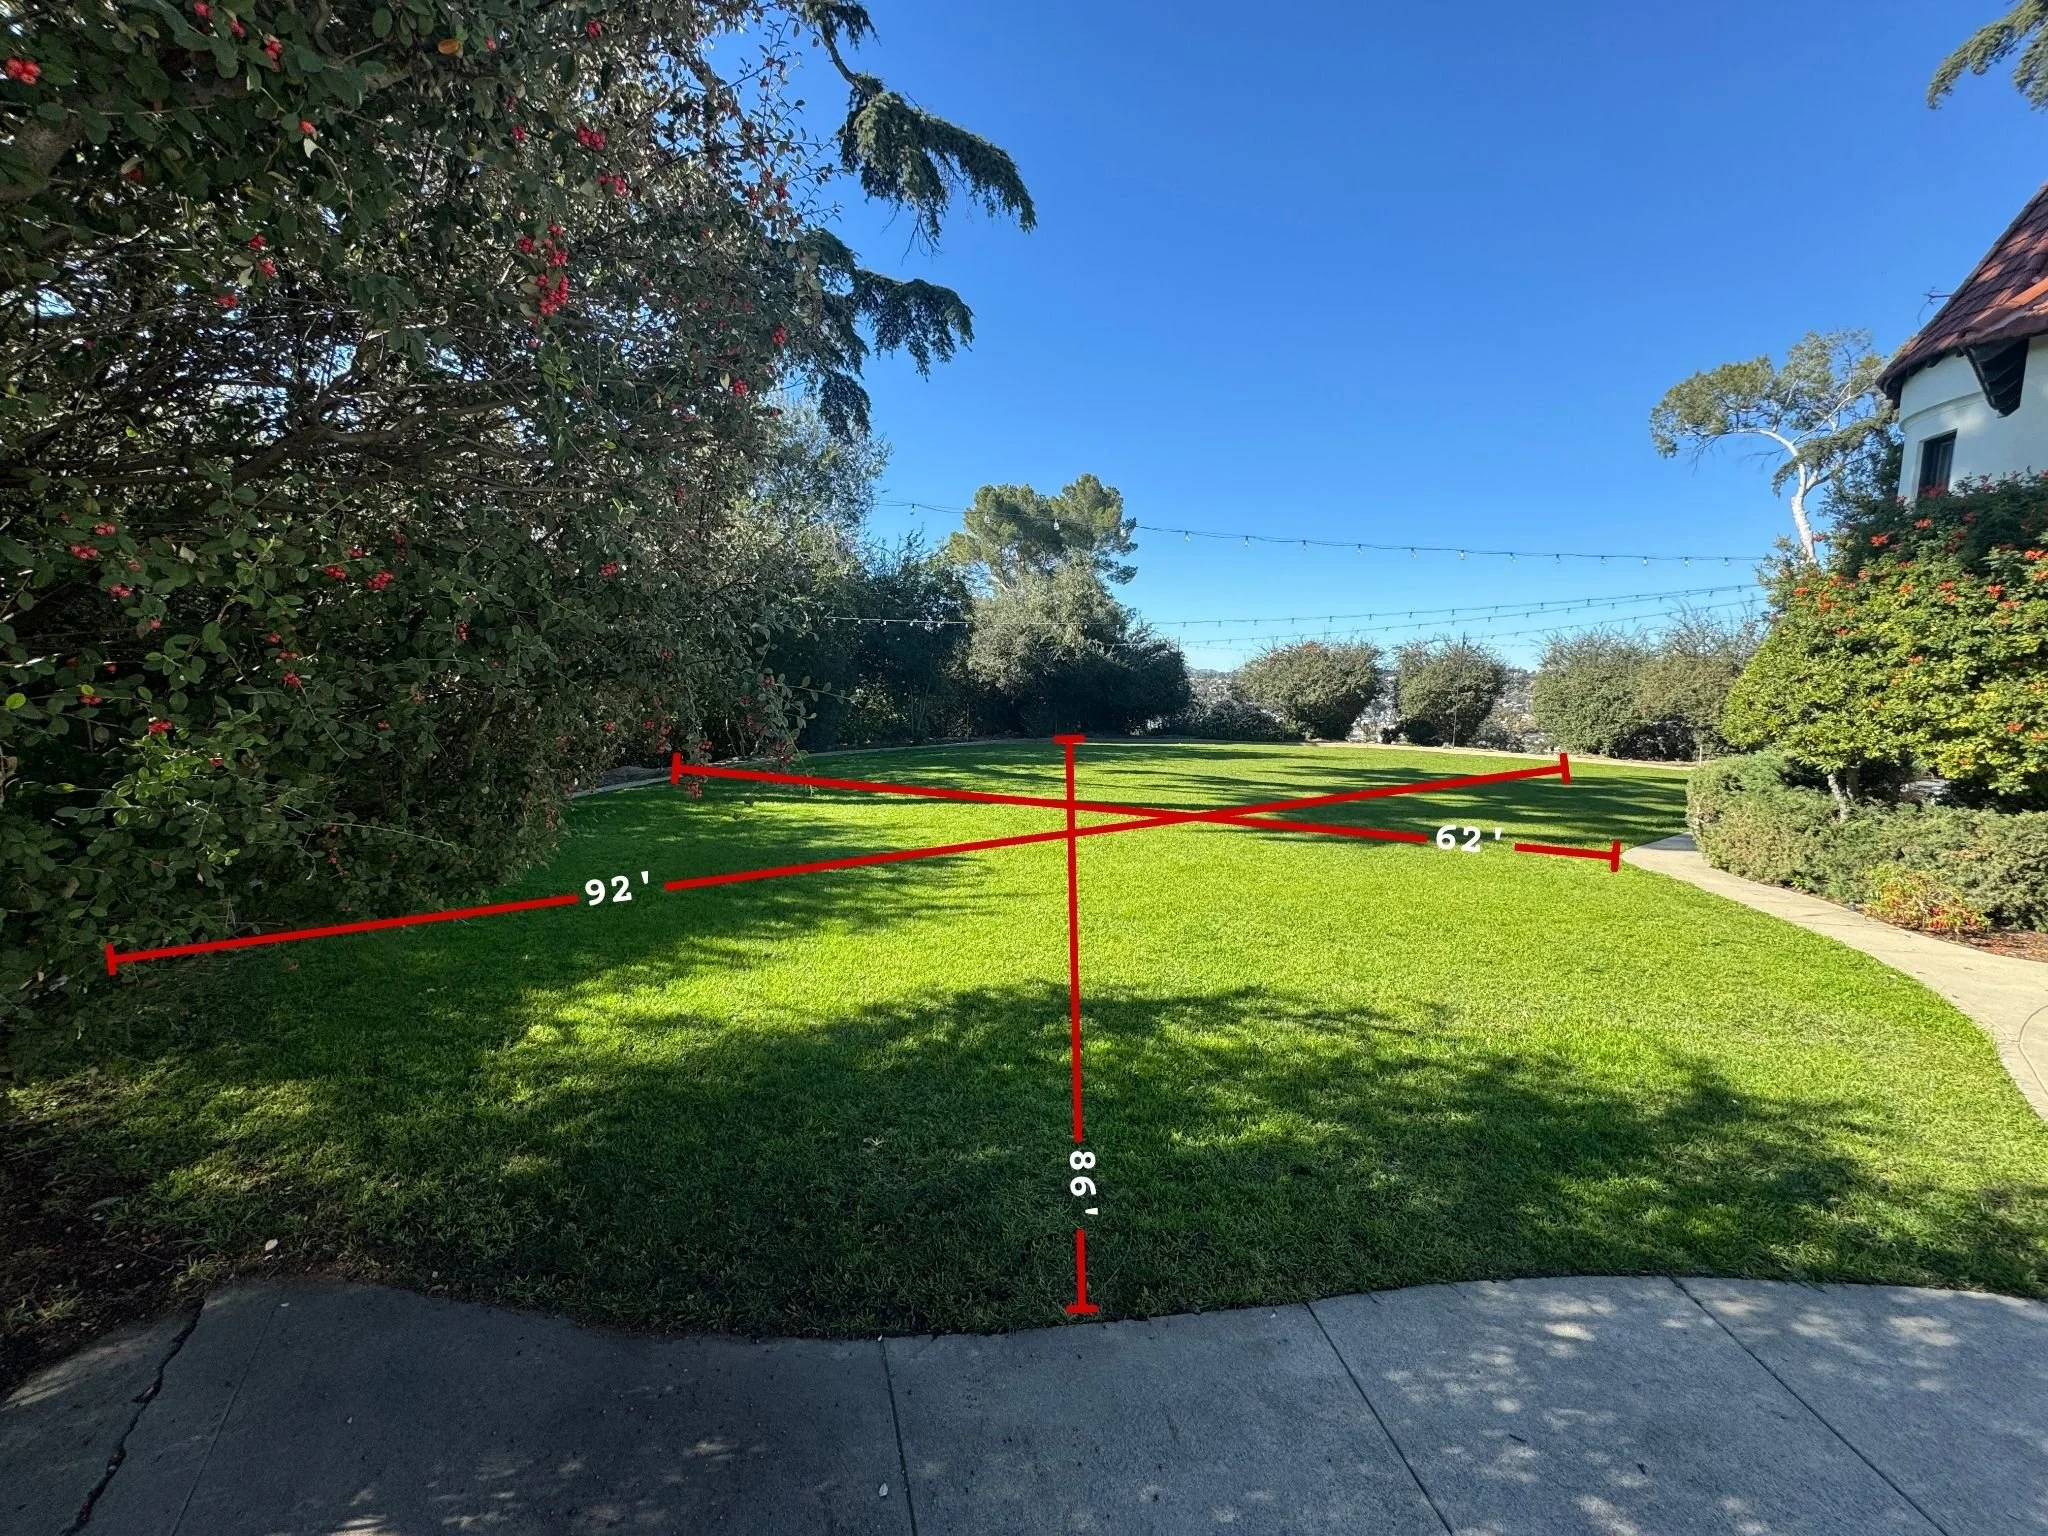
Sunset Lawn

A well-maintained backyard with a green lawn, surrounded by lush trees and bushes with pink flowers. A sidewalk runs along the front, and a house with a tiled roof and white walls is partially visible on the right. Red measurement lines indicate dimensions of the lawn: 92 feet wide and 62 feet deep, with a total depth including the sidewalk of 98 feet.

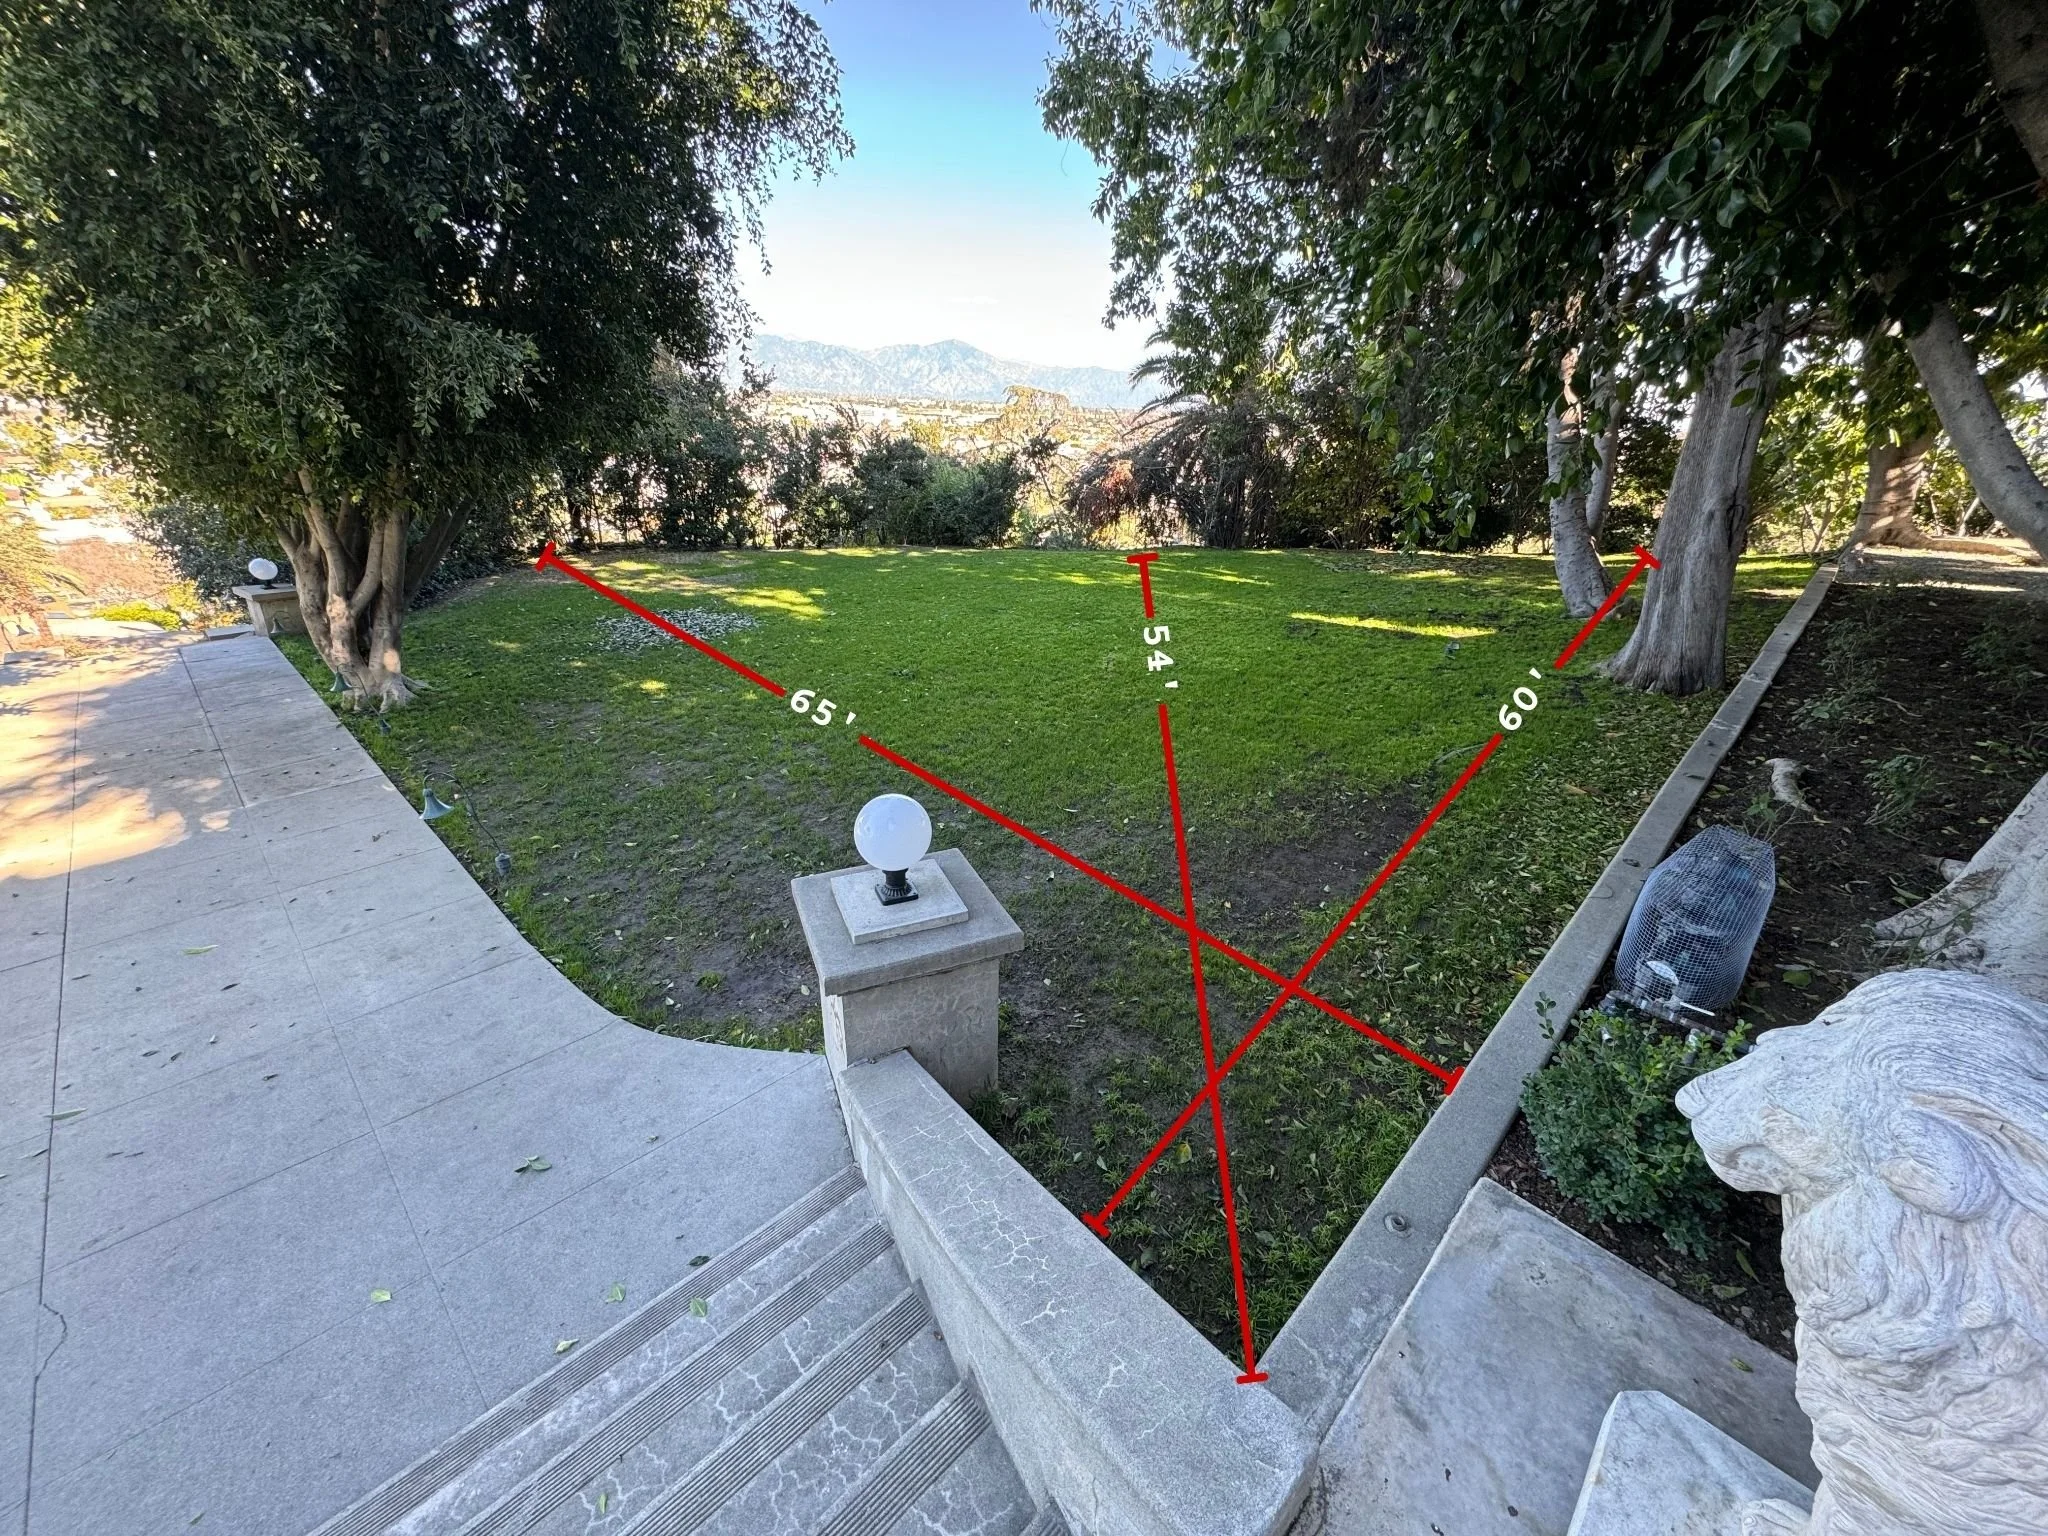
East Lawn

A backyard with a grassy area surrounded by trees, with mountains in the distance. The grass has red measurement lines and labels indicating angles and distances. There is a concrete patio on the left with garden lights, and a small stone pillar in the foreground.

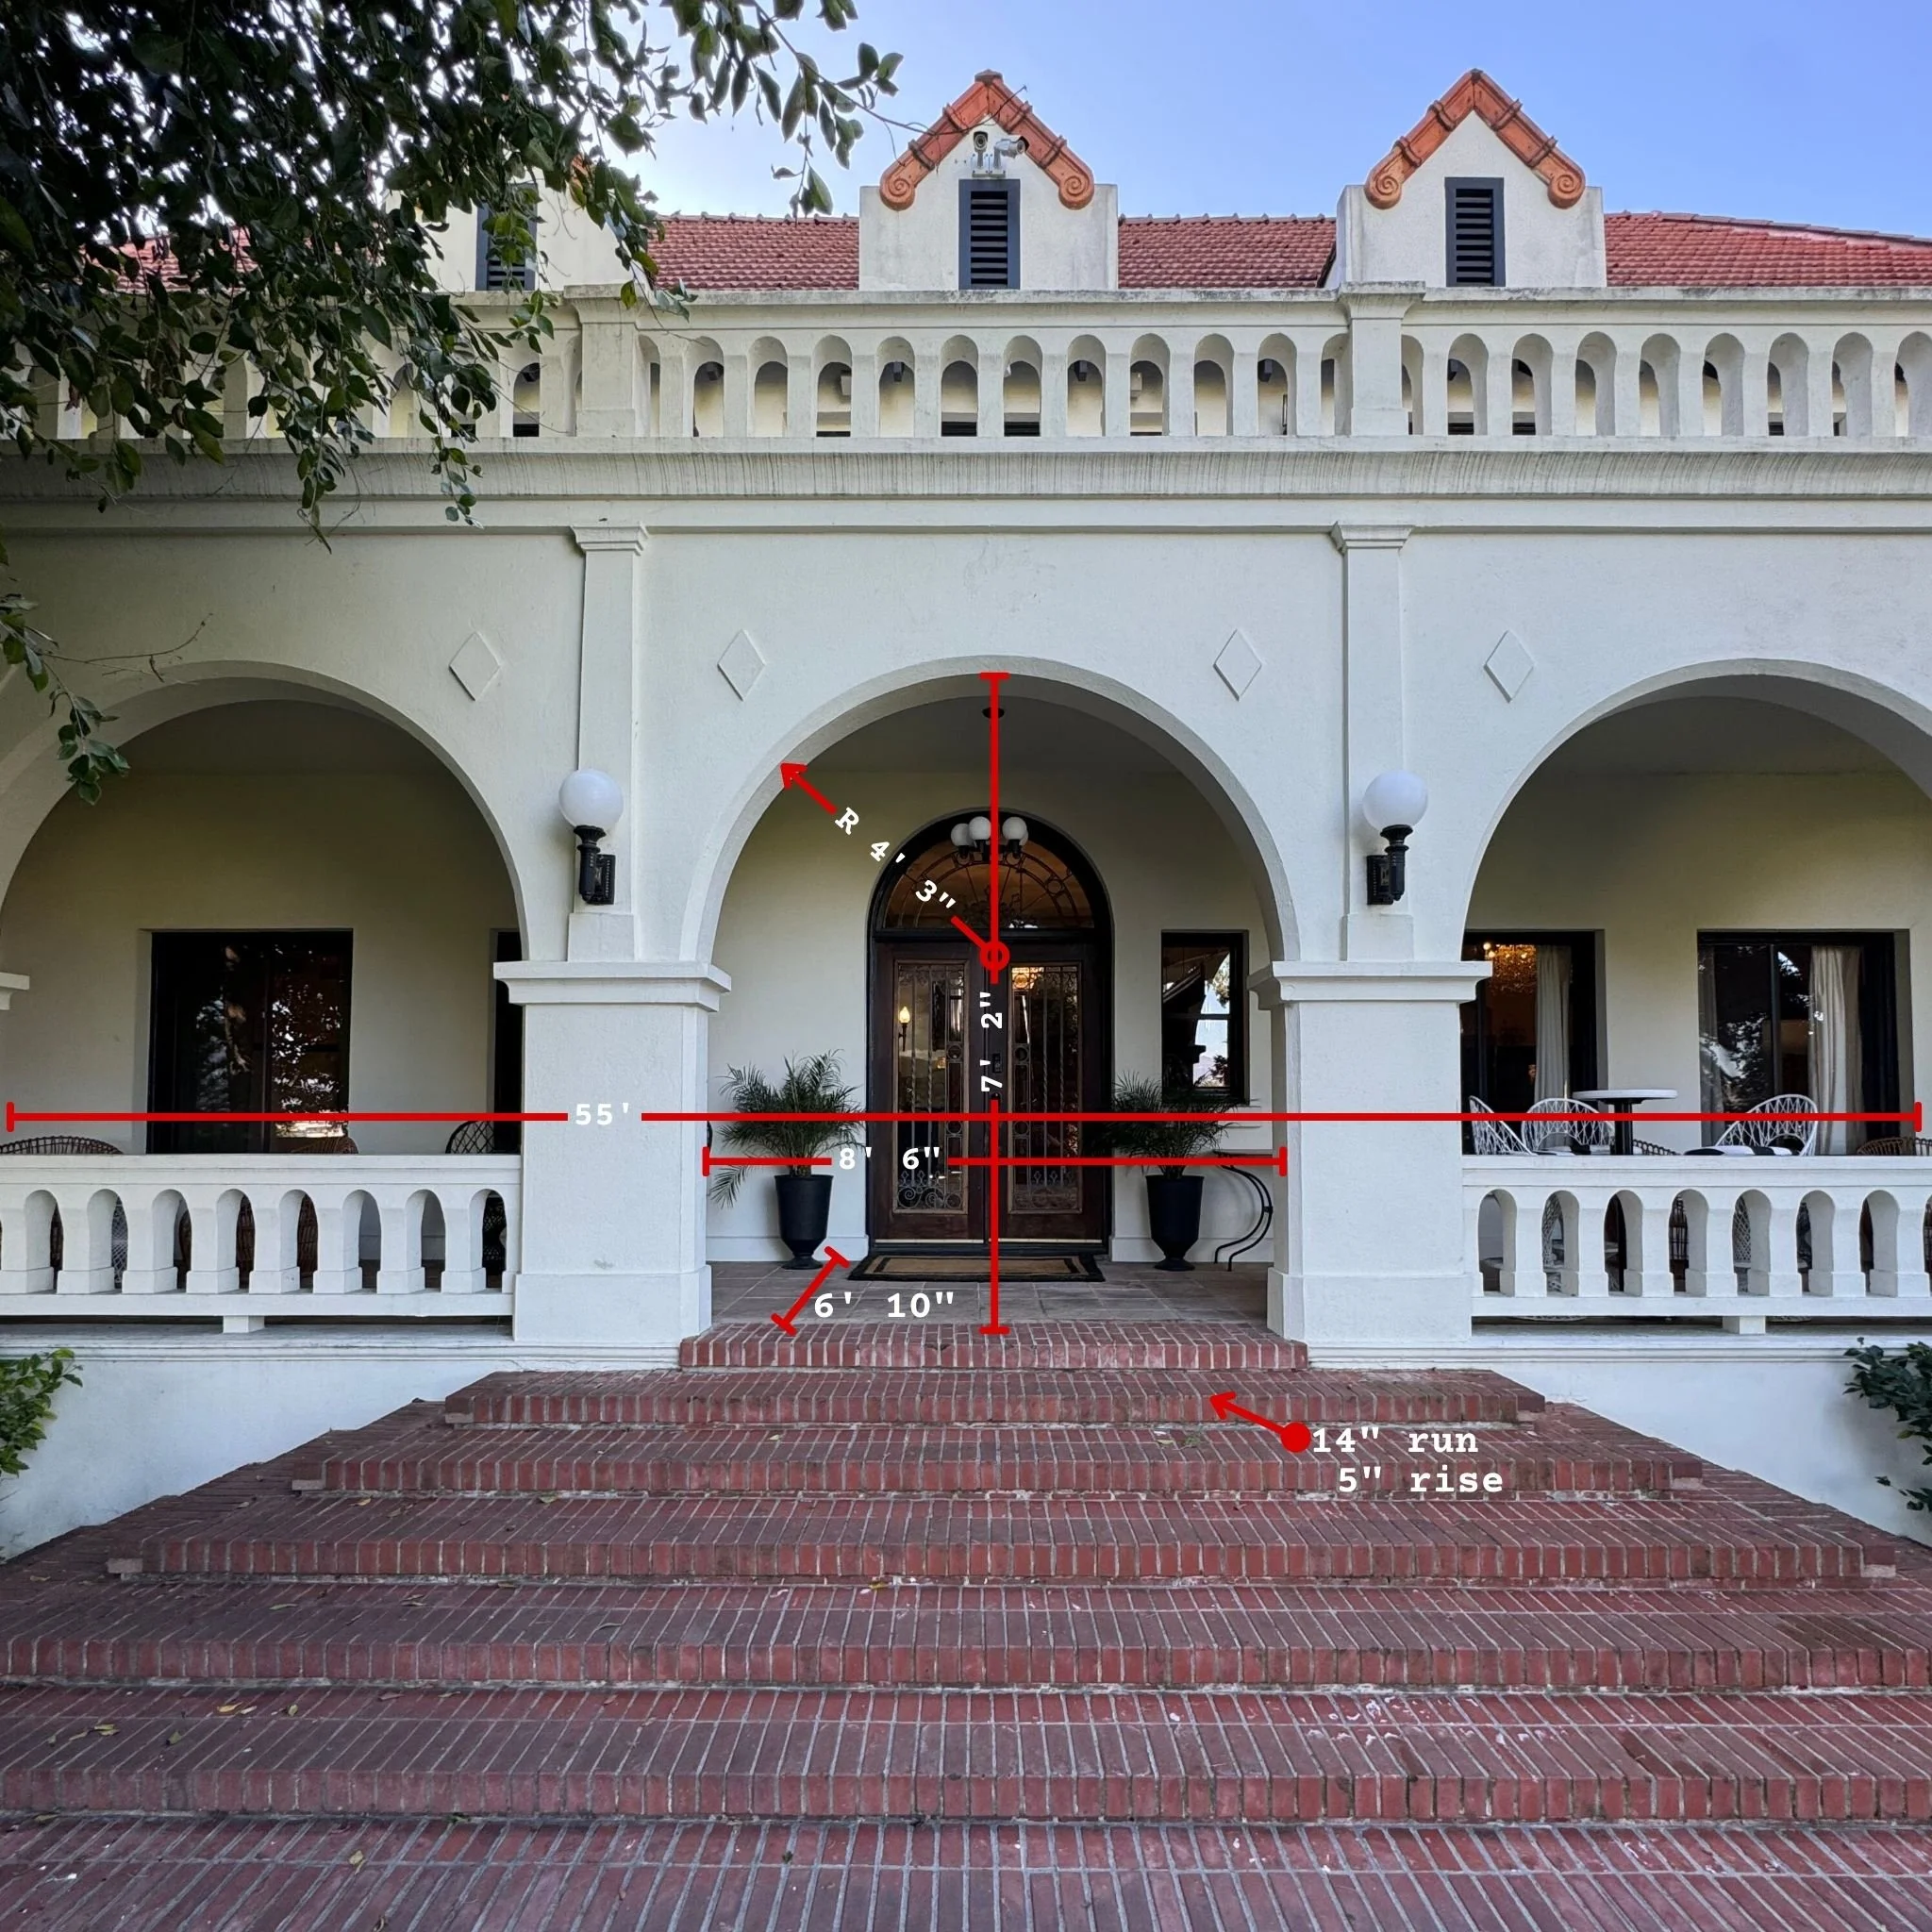
Veranda

Front view of a white building with an arched entrance, a small balcony with balustrades, and a red-tiled roof. Measurements are marked in red across various parts of the building, including height, width, and step dimensions.